Historic Schoolhouse Memorial Project
Help Preserve the School’s Story & Legacy
The Township is seeking assistance from residents, community members, and descendants of former students to help document the history of the Gwynedd/Penllyn School. The Township welcomes photographs, historical documents, personal stories, transcripts, newspaper articles, and other artifacts related to the school or site.
Historical materials will continue to be accepted until a final design is approved.
Materials and inquiries may be submitted to:
John Farrell, Project Manager
jfarrell@lowergwynedd.org
From Schoolhouse to McCormick House
The “McCormick House” was a structure located in Lower Gwynedd at the corner of Old Penllyn Pike and Wister Avenue, on the corner of Ingersoll Park. Although it has recently been referred to by the name of its last private owners, the property has a deeper historical significance tied to the development of education in Lower Gwynedd Township.
Prior to its identification as the McCormick House, the site was home to one of the Township’s original one-room schoolhouses. The building was in service from approximately 1888 to 1923. Notably, the school was attended by both black and white students, representing an early example of integration within the community.
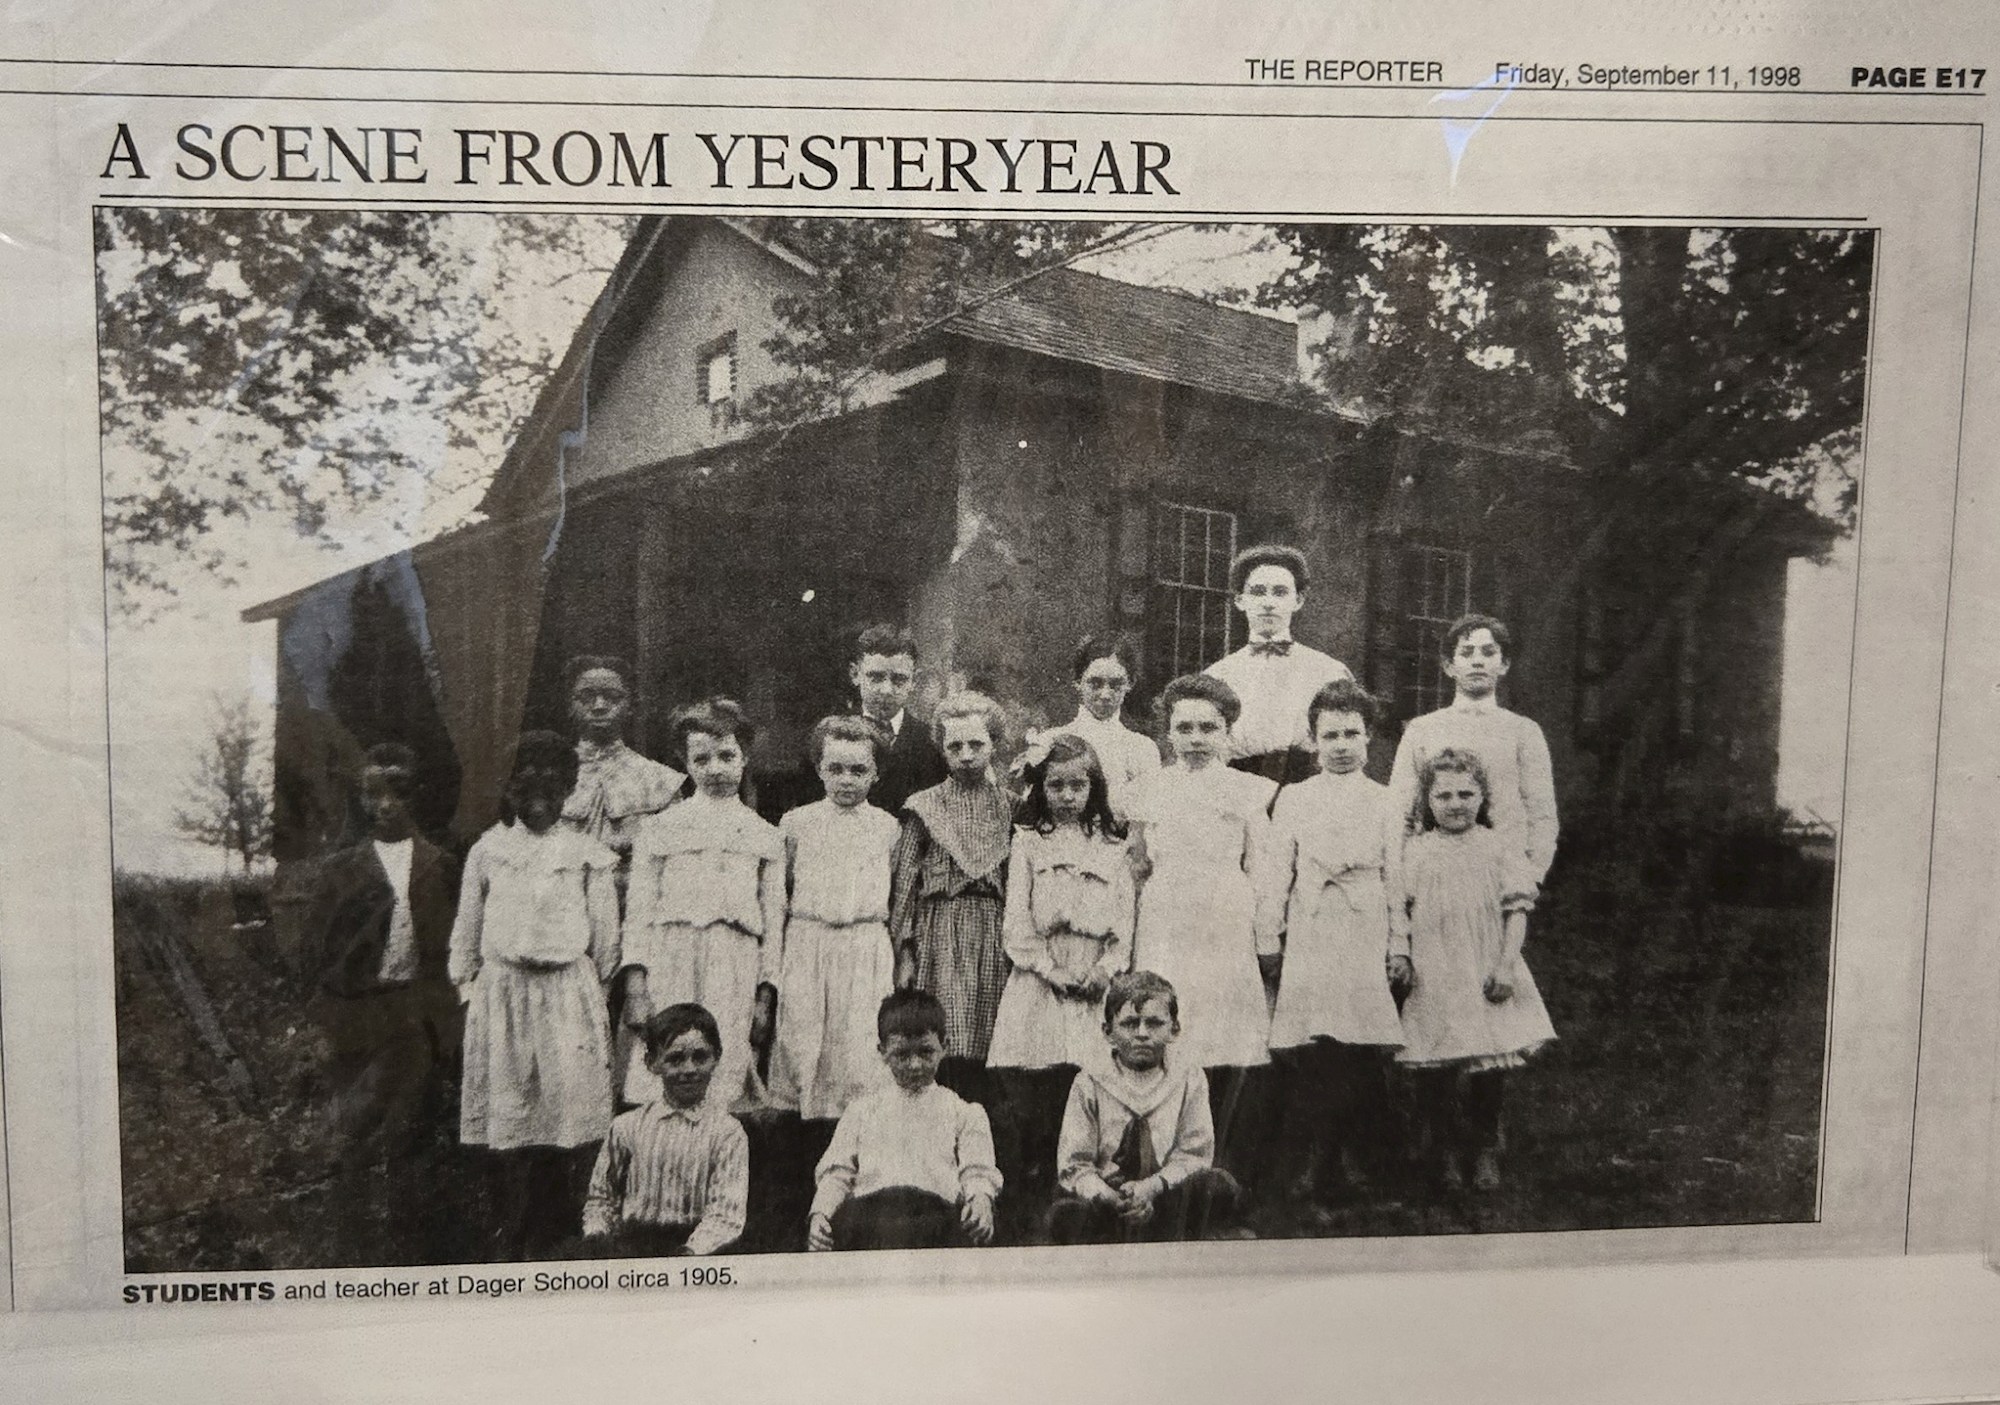
Pictures of the original schoolhouse have been difficult to locate; however, a photograph of the Dager School, another integrated one-room schoolhouse in the Township, can be viewed in the gallery on this page for historical reference.
While the site’s history is significant, the structure that was last on the property had been heavily modified and did not provide a meaningful way to convey the site’s historical importance or the stories associated with it.
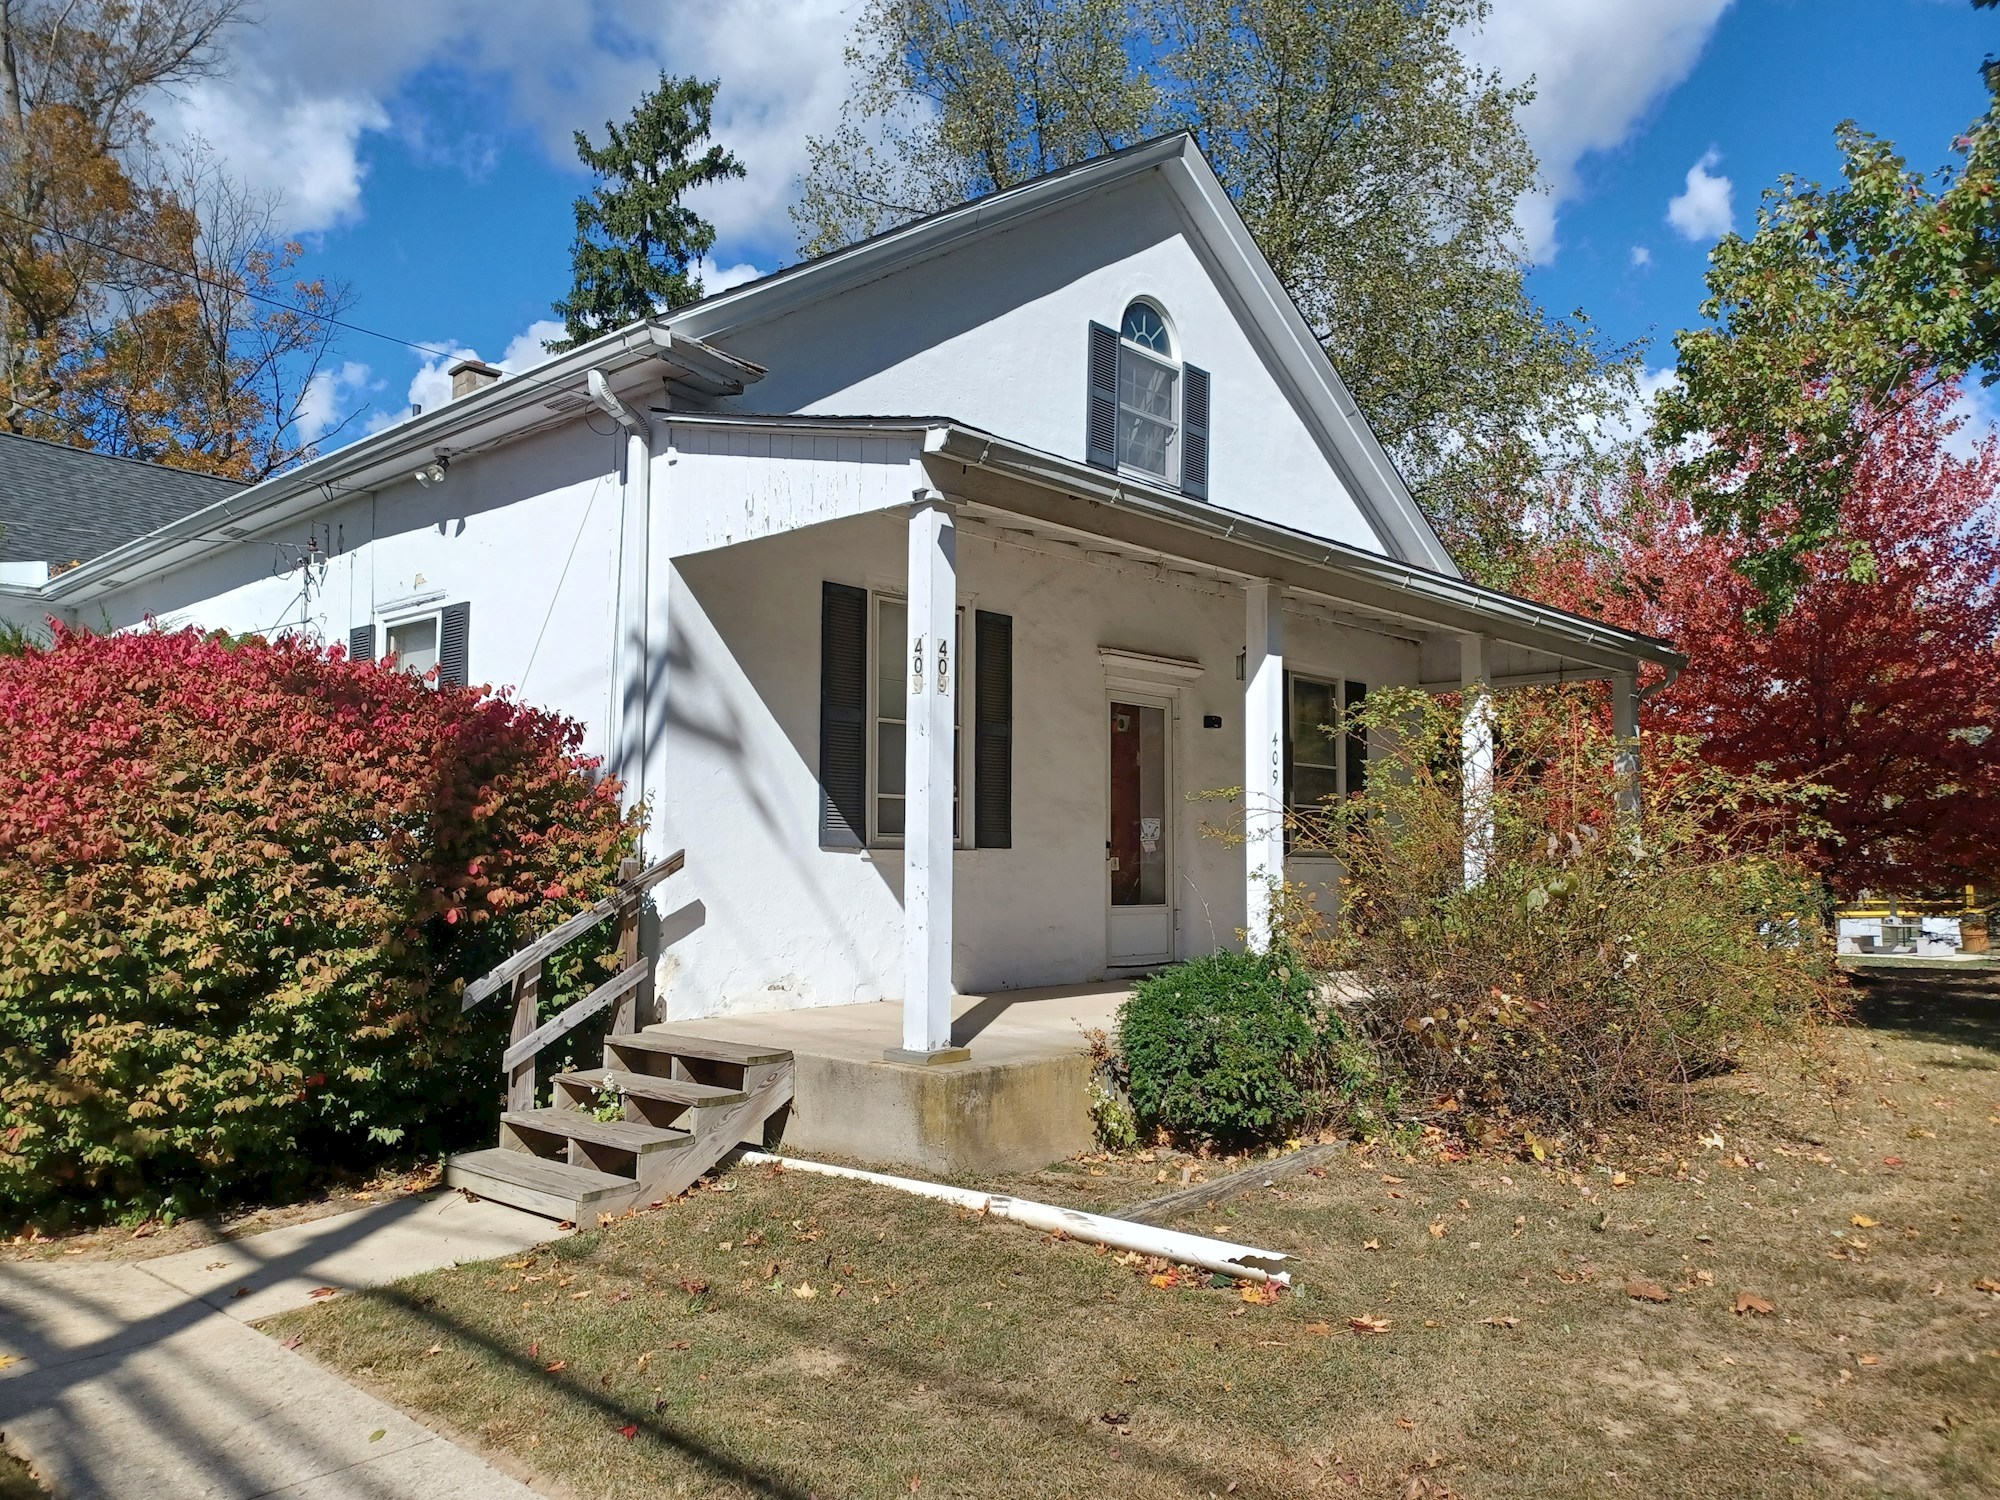
The McCormick House in 2025
Memorial Playground & Site Vision
In 2025, the Township worked with Alloy5 Architecture to develop concepts that both memorialize the historic schoolhouse and thoughtfully integrate the site into the existing park setting.
While this process received input from Township officials, it also involved an extensive community outreach effort. Supervisors and staff contacted members of the Penllyn community who were familiar with the school’s history, some of whose family members attended as students. The community members were asked to share their stories, pictures, and other artifacts about the school. Staff supplemented the information by researching 100+ year old school board minutes from the Wissahickon School District. The goal was to gather as much information, history, and perspective on the school as possible.
Ultimately, the ideas from architects, engineers, and local residents were blended to create a series of concepts intended to recognize and interpret the site’s history, while building a welcoming community space. Representatives from Alloy5 Architecture presented the memorial concepts at the March 24, 2026 Board of Supervisors meeting. The presentation provided an opportunity for Township officials and members of the public to review the proposed plans and provide feedback.
Proposed Memorial Features Include:
- A memorial play area that may incorporate elements of the existing structure’s foundation into a custom playground designed to resemble a historic schoolhouse;
- A mural integrated into the playground structure that tells the story of the historic schoolhouse;
- A walking path featuring “looking glass” memorial markers depicting the appearance of the original schoolhouse alongside interpretive historical text; and
- A picnic area positioned to provide visibility to both the new play area and the park’s existing baseball fields.


Proposed Site Plan
The Township continues to work on the layout for the property, but it will ultimately include the playground and historical marker, the continued use of the detached garage for Public Works storage, and the construction of a new batting cage pavilion for Lower Gwynedd Little League.
The batting cage pavilion is proposed to be smaller than it was originally imagined in the Ingersoll Park Master Plan; the footprint had been 78ft. x 60ft., and it has been reduced to 64ft. x 50ft. The play area has also been expanded beyond the tot lot that was included in the Master Plan.
Latest Update
At their May 26, 2026, meeting, the Board of Supervisors authorized staff to work with the Township Engineer to prepare engineering documents for the proposed memorial play area, and to go to bid for demolition of the existing property on the site. The demolition includes a provision to save materials from the original foundation, if at all possible, so that they may be incorporated into portions of the playground structure. Demolition activities commenced on October 21, 2026.
State Senator Maria Collett helped to provide funding for the play area, as well as for improvements for the baseball facilities at Ingersoll, which would pay for a significant amount of the play area construction. The Board also approved submission of a Greenways, Trails and Recreation Program Grant application to the PA Department of Community and Economic Development, which, in conjunction with Township funding, will fully fund design and construction of the play area. Design work will proceed when that funding is secured.
Township Ownership Timeline
The Township acquired the property in 2021, completing its ownership of all parcels adjacent to Ingersoll Park. Following the acquisition, the Township concluded that the house was in poor condition and did not put it to public use. The detached garage is used for storage of Public Works equipment.
The Township’s 2022 Parks & Recreation Strategic Plan began the process of imagining how the new parcel could be incorporated into the park, and that vision was further refined with the Ingersoll Park Master Plan. The discussion around both plans recognized that more analysis was needed of the former schoolhouse to determine how it could be incorporated or memorialized within the park setting.
At the request of the Board of Supervisors, the Township’s Historic Advisory Committee toured the property and conducted research into its history. In July 2023, they provided a letter that recommended that the Township “execute basic preservation-through-documentation procedures that record information about the building,” and “develop interpretive signage/panels” to educate the public about the site’s history.
In August 2023, the Township held an open house. The purpose was to give residents a chance to tour the house. It was also used as an opportunity to review the park master plans, which were on display in the living room. Township staff received feedback from many of the residents who attended. Visitors frequently cited the poor condition of the house, and that it was nearly impossible to glean the site’s historical significance from the house’s current state.
In March 2024, the Board of Supervisors gave final approval to the Ingersoll Park Master Plan. That same year, the Township retained GKO Architects to document and evaluate the structure of the former schoolhouse, and determine what would be required to preserve and restore the building. In its final report, GKO Architects concluded that the property could potentially be renovated for public use as a small community center containing two moderately sized meeting rooms and two bathrooms. However, the report also identified “multiple structural, maintenance, and site work related issues that would need to be addressed.” The estimated cost for renovation was approximately $2.4 million dollars, which was ultimately determined to be prohibitively expensive for the limited public use the building could provide.
Throughout the discussions, members of the Board of Supervisors remained in communication with community members who were passionate about preserving the schoolhouse’s legacy, something the Board was adamant about ensuring.
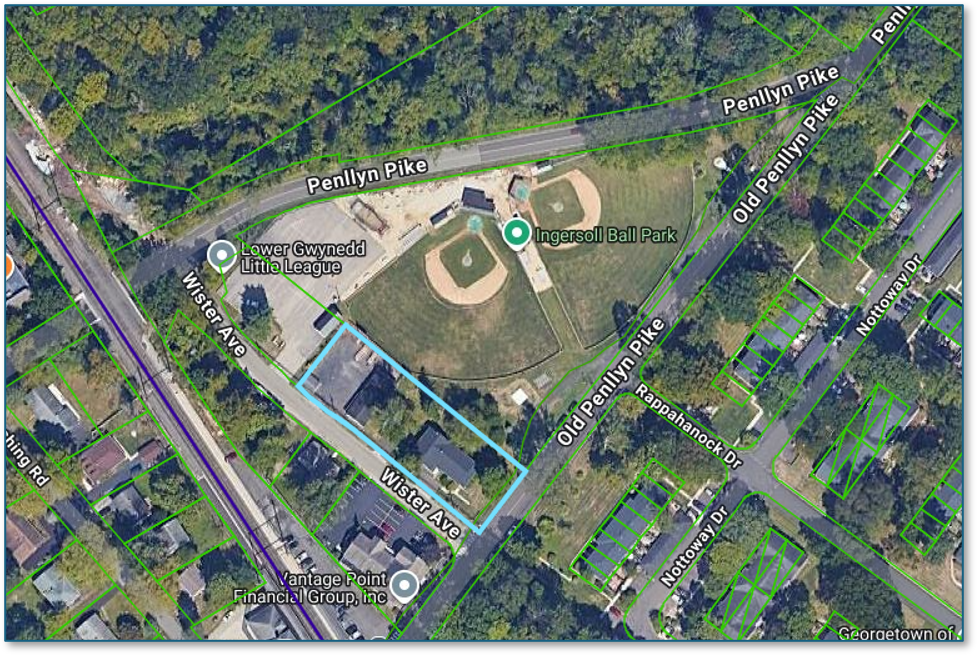
Location of Historic Schoolhouse
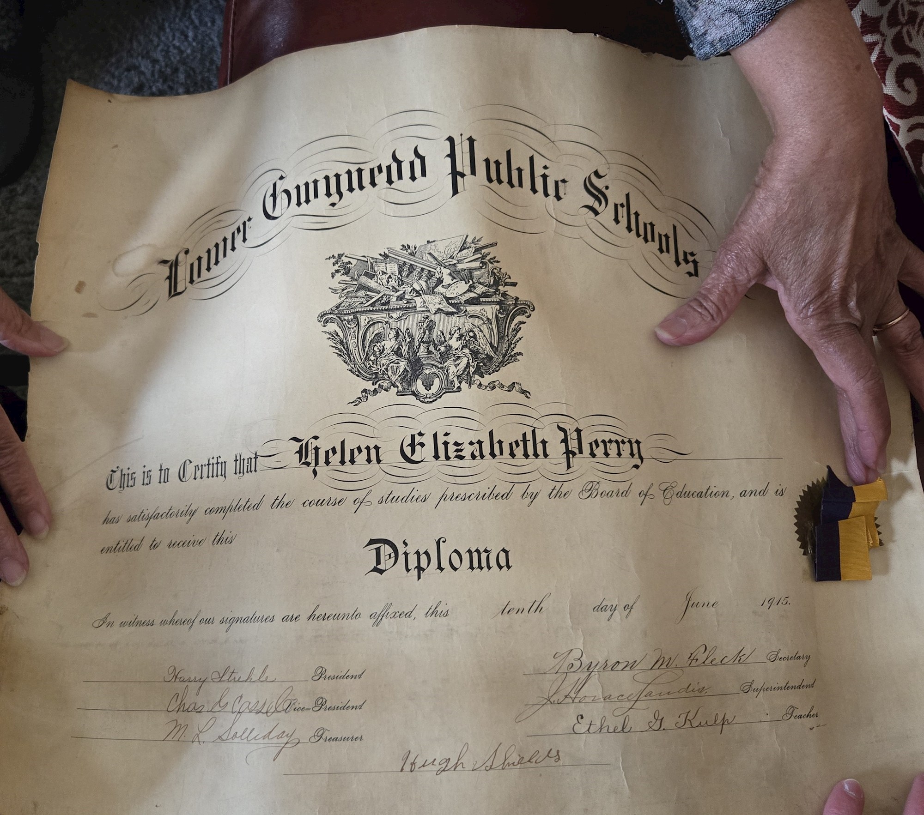
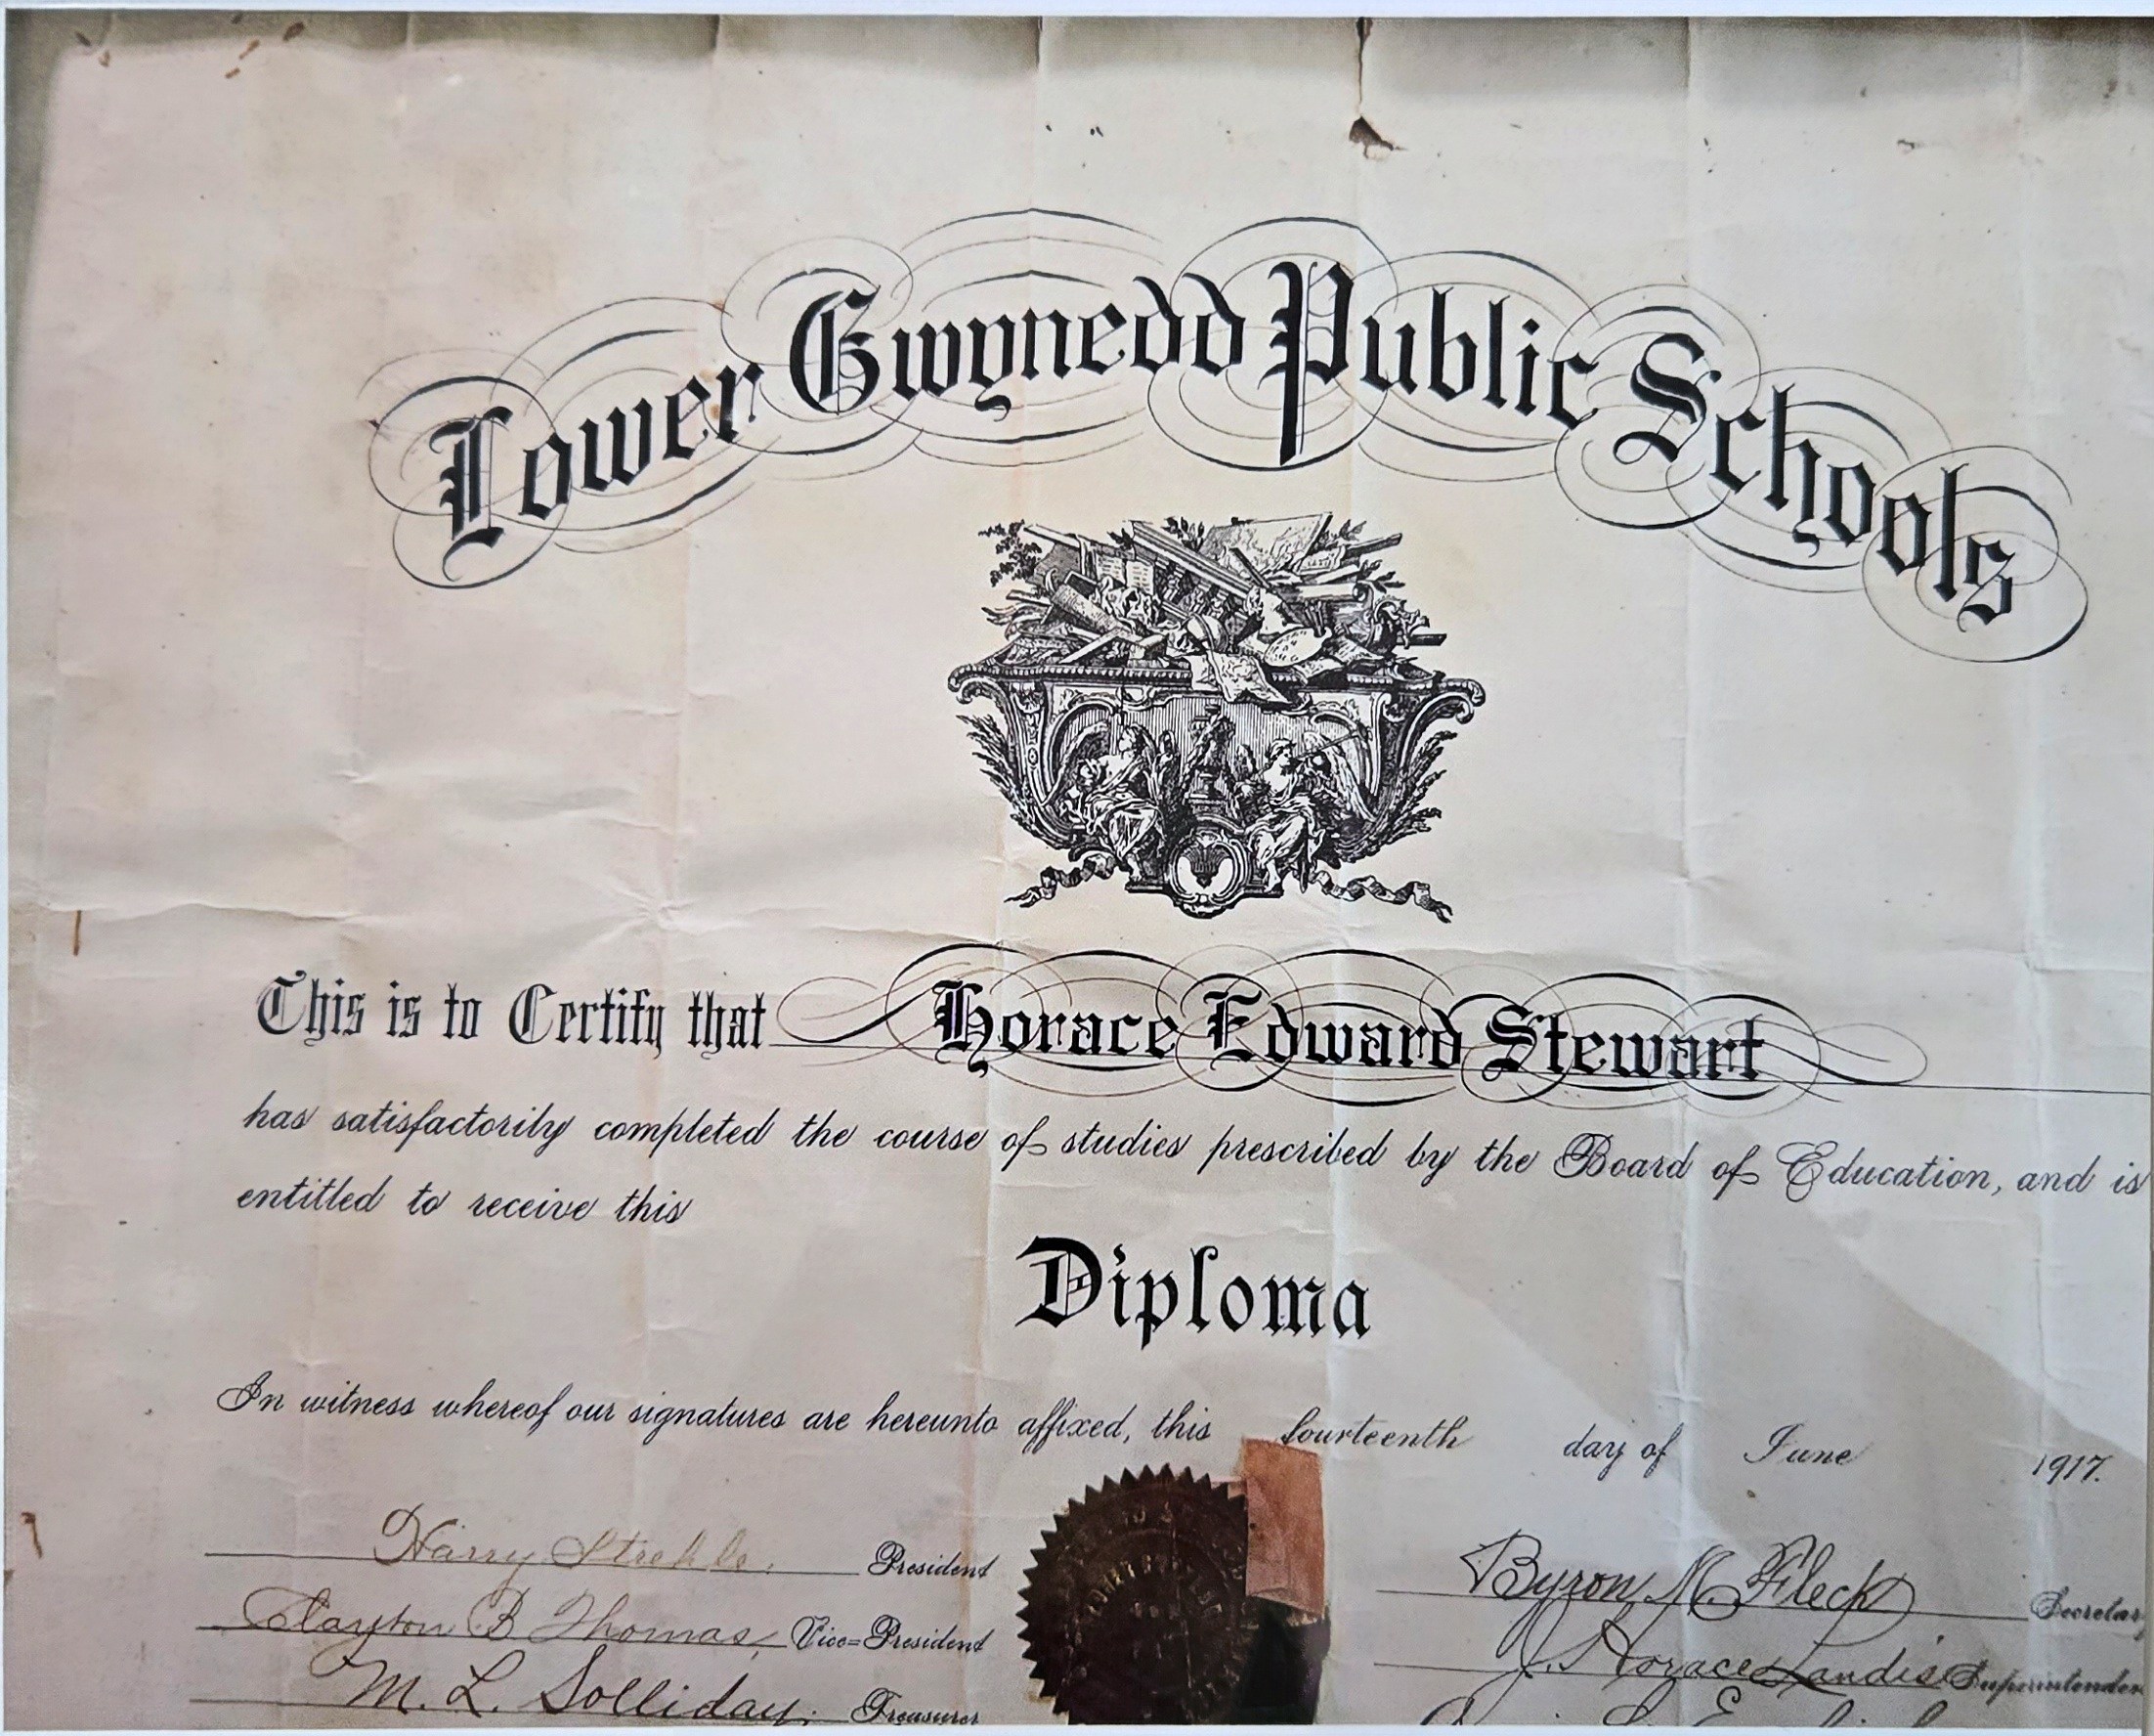
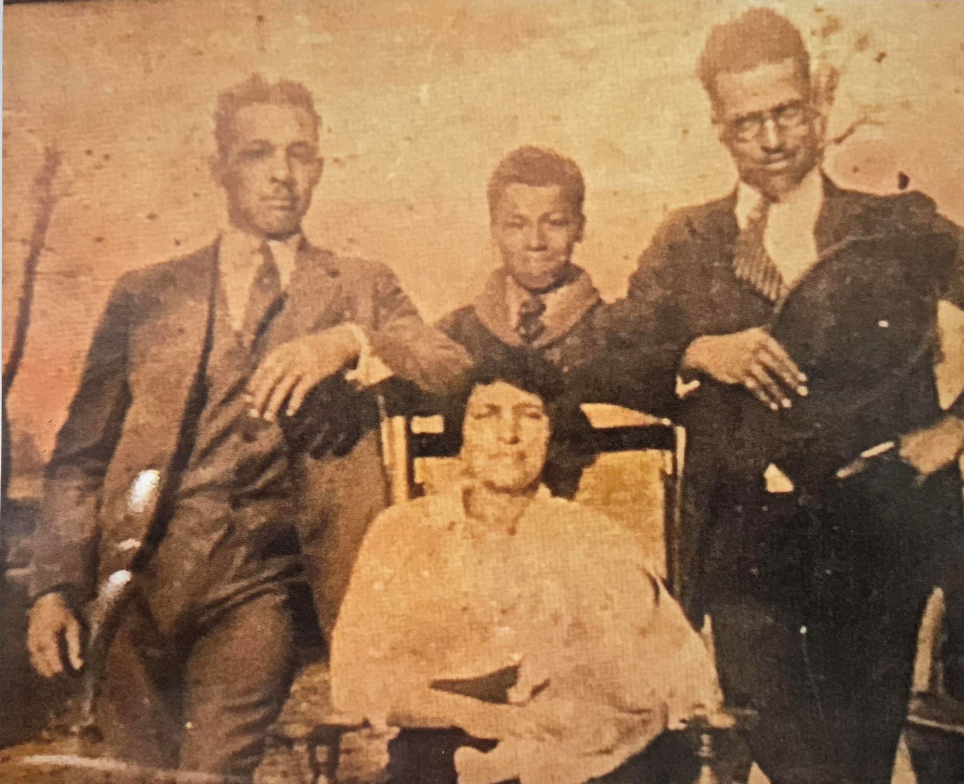
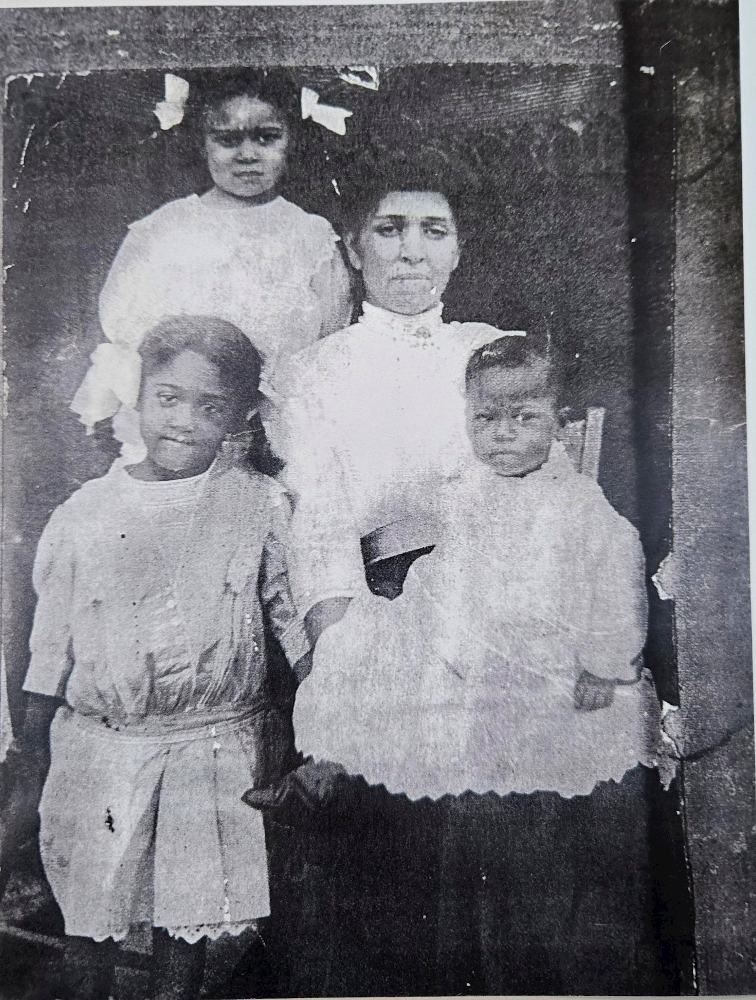
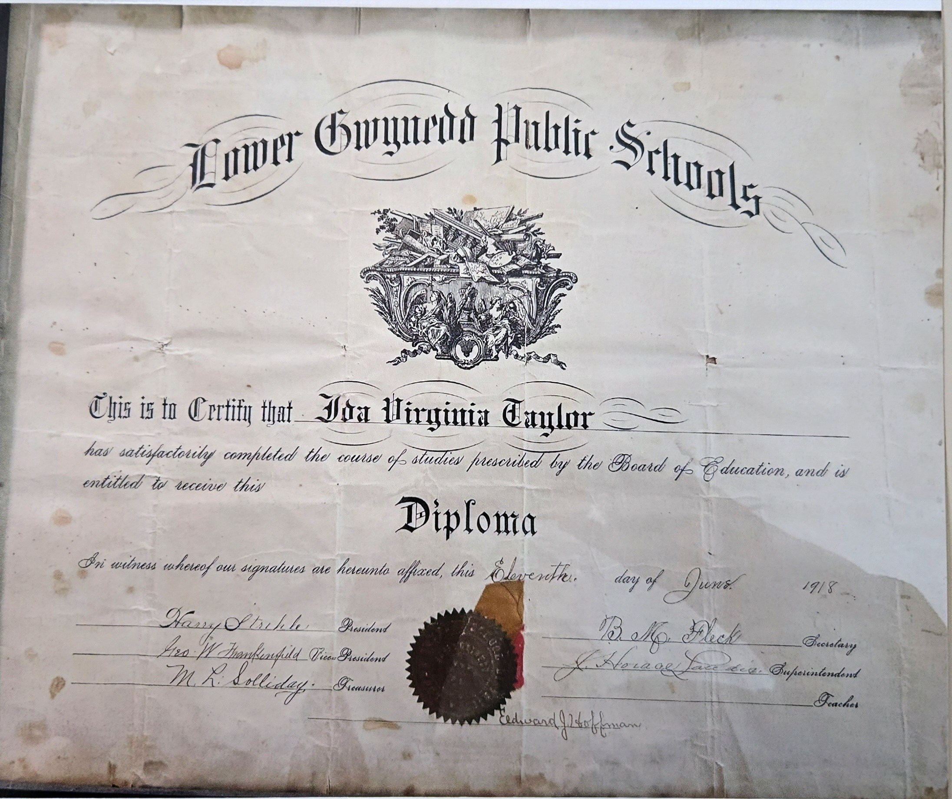
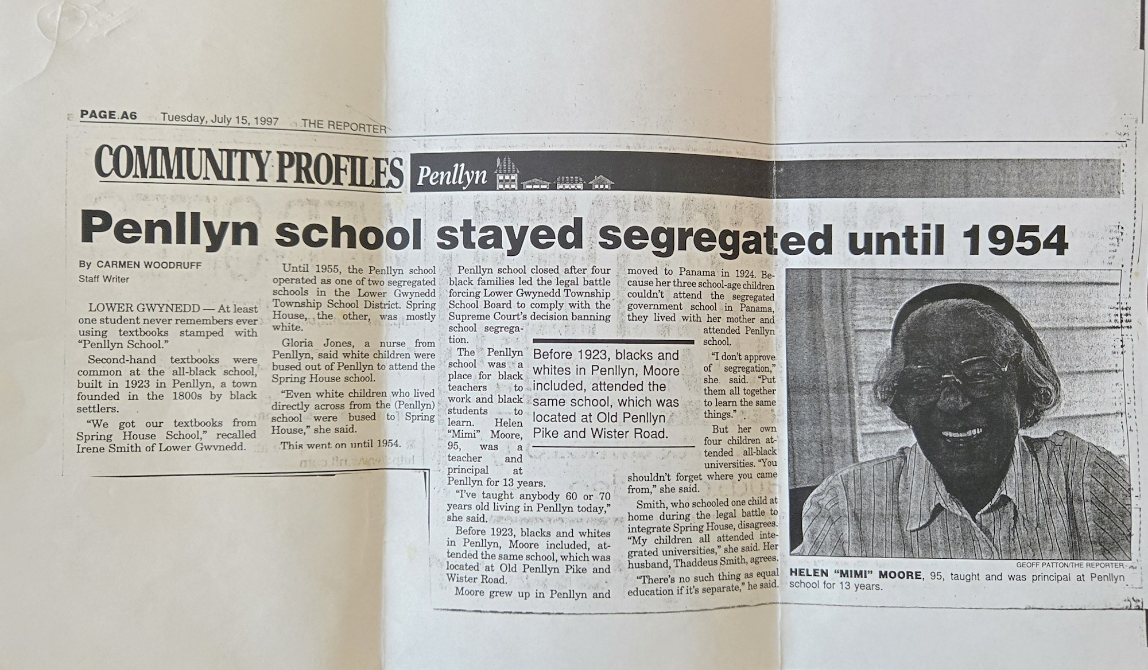
Pictured above is Helen Moore, who graduated from the historic schoolhouse and later returned to serve the community as a teacher and principal in Lower Gwynedd schools for 13 years.

Lower Gwynedd Township
Administration Building
1130 North Bethlehem Pike
Spring House,
PA 19477
Phone: (215) 646-5302 Fax: (215) 646-3357 contactus@lowergwynedd.org
Hours
Office Hours Mon-Fri